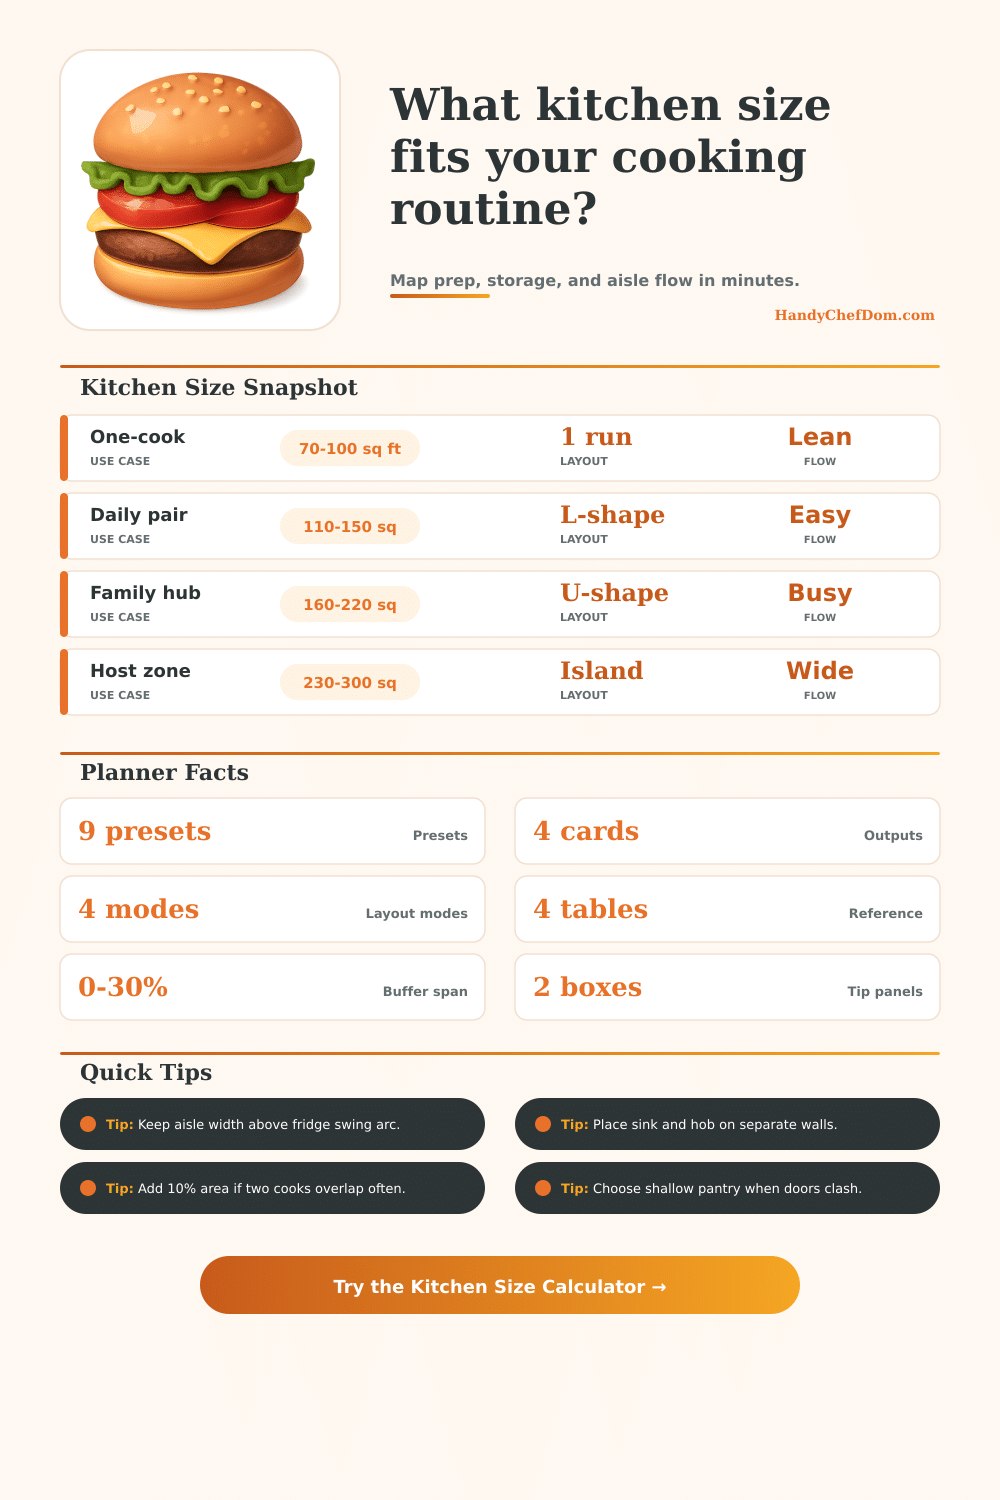
Kitchen Size Calculator for Layout Planning
Estimate how much floor area your kitchen needs by combining cook load, layout type, appliance density, storage goals, and aisle clearance.
Planning cue: Start with your normal cook load, then tune storage depth and circulation width so the suggested floor area matches daily movement, not just cabinet count.
| Tier | Sq ft | Typical layout | Best use |
|---|---|---|---|
| Compact | 70-110 | Single wall | Apartment |
| Standard | 120-170 | Galley or L | Daily cooking |
| Family | 180-240 | L with island | Busy home |
| Entertain | 250-330 | U or open | Host nights |
| Zone | Width | Depth | Planning cue |
|---|---|---|---|
| Range | 30 in | 27 in | Heat center |
| Fridge | 36 in | 34 in | Swing space |
| Dishwasher | 24 in | 24 in | Sink side |
| Tall oven | 30 in | 24 in | Landing zone |
| Path | Minimum | Preferred | Reason |
|---|---|---|---|
| Main aisle | 36 in | 42-48 in | Two-way flow |
| Island back | 40 in | 48 in | Door swing |
| Cooktop side | 12 in | 18 in | Safe landing |
| Sink side | 18 in | 24 in | Prep staging |
| Length | Seats | Prep mode | Notes |
|---|---|---|---|
| 4 ft | 0-1 | Chop only | Compact homes |
| 5-6 ft | 2 | Daily prep | Balanced size |
| 7-8 ft | 3 | Host prep | Needs wide aisle |
| 9+ ft | 4+ | Dual-cook | Open plan best |
Kitchen design require you to plan for the empty space between the cabinets in the kitchen. The empty space between the cabinets is where the cooking will occurs, thus, it is more important to manage this empty space than to choose the cabinets. If you do not manage this empty space in your kitchen, you will end up with obstacle in the kitchen.
For example, if you choose to place the dishwasher in such a way that it will prevent someone from moving through the kitchen, that person will be trapped in the kitchen on the counter. If you design a kitchen that includes a large island in the kitchen but you fail to take into consideration the distance between the island and the other kitchen counters, you will force the cooks to travel a large distance in the kitchen to perform certain task. There are three zone in the kitchen that you must consider when designing a kitchen.
Plan the Empty Space in Your Kitchen
These zones include the prep zone, the storage zone, and the circulation zone. The prep zone is the area in the kitchen where the cooks will prepare the food that will be cooked on the stove. The storage zone include the area in the kitchen where cooks will store their ingredients.
The circulation zone in the kitchen is the area in which the cooks will walk. This zone must be prioritize above the others in the kitchen. If the cooks are forced to move through the kitchen in an inefficient manner, the kitchen will feel as if it is an obstacle course.
The circulation zone must be provided with enough space to allow the cooks to move easy through the kitchen. The cook load of the kitchen is the number of people in the kitchen that will eat meals and the number of times that each of these individuals will cook. The number of people that live in the household can determine the cook load of the kitchen.
A cook load of one person will have a small cook load, but a cook load of a large family will have a large cook load. If the cook load of the kitchen is large, then there will need to be more area in the kitchen that is dedicated to baseline area. If two people will cook in the kitchen, there will be more than double the area that is required for each person to move in the kitchen and avoid colliding with each other.
If there is a wider buffer in the kitchen for each cook, then there will be less chances of cooks colliding in the kitchen, and there will be lesser chances of arguments over the use of the kitchen sink. The geometry of the kitchen will change the amount of area that is required in the kitchen. For example, if you lay out the kitchen in a single wall layout, there is a greater efficiency in the layout of the kitchen.
However, if the kitchen is to have a U-shaped layout, the cooks can be surrounded by the counter area. The U-shaped layout provide more area for the cooks. However, if the center of the U shape is too small, then the cooks may feel as if they are required to walk on the counters.
The width of the aisles in the kitchen will determine the feelings of cooks regarding the layout of the kitchen. If the aisles in the kitchen are too narrow, cooks will feel as if they are walking through a hallway. However, if the aisles in the kitchen are too wide, cooks will spend too much time walking in the kitchen.
The intensity of the appliances in the kitchen will also change the amount of space in the kitchen that is required. For example, if the appliances are high-end appliances, such as professional ranges and large refrigerators, more area will be required in the kitchen. The professional range will require that there is landing space on both sides of the range to place the hot pans off of the range.
Additionally, the large refrigerator will require that there is enough space for the refrigerator doors to open. If cooks place these appliances into the kitchen that does not have the space for these appliances, cooks will lose efficiency in the kitchen. An aspect of kitchen design that can reduce the amount of space in the kitchen is the storage zone in the kitchen.
Deep pantries and floor-to-ceiling kitchen cabinets will reduce the amount of area that is available for the other zones in the kitchen. For example, if cooks desire to have a large area for storage in the kitchen, that area will take up the floor area of the kitchen. Furthermore, if there is too large of a storage zone in the kitchen, then there will be too small of an area for the prep zone in the kitchen.
If there is too small of an area for the prep zone in the kitchen, cooks will not have enough area in that zone to prepare foods such as pasta dough. A balance must be found between the storage zone and the prep zone, in addition to the circulation zone. If cooks desire to include an island in the kitchen, there will be a need to account for that island in the kitchen layout.
The island will act as a physical barrier in the kitchen. The cooks will need to account for the area that the island will occupy in the kitchen. Additionally, the cooks will need to account for the area that is required for cooks to walk around the island.
Finally, the area that is required for the stools to be placed on the island will also factor into the design of the island. If there is an island in the kitchen that does not have the aisle width to account for it, cooks will encounter a bottleneck in the kitchen. Another aspect of kitchen design is planning for a future buffer in the kitchen.
A future buffer is an area that can be accounted for in the kitchen design that will allow for changes in the lives of the cooks. For example, the changes that may occur in the kitchen include having more children or developing new cooking hobbies. By planning for a future buffer in the kitchen, the kitchen will not become obsolete due to those changes in the lives of the cooks.
Furthermore, planning for a future buffer will act as insurance for the cooks and there kitchen floor plan. When designing a kitchen, cooks should focus on the flow of movement in the kitchen. Providing an area in the kitchen for the movement between the sink, stove, and fridge can protect this flow of movement.
If you prioritize the movement between the sink, stove, and fridge, the other aspects of the kitchen will work well with one another. Furthermore, cooks should of plan for the empty space in the kitchen first to ensure the kitchen does not become an obstacle course for cooks.