Commercial Kitchen Size Calculator
Plan a kitchen footprint from seats, covers, storage, prep stations, and cook-line demand without guessing at the layout.
Use the planning focus to lean toward seating, production, or a balanced kitchen mix. The calculator keeps the math readable while you compare the main space drivers.
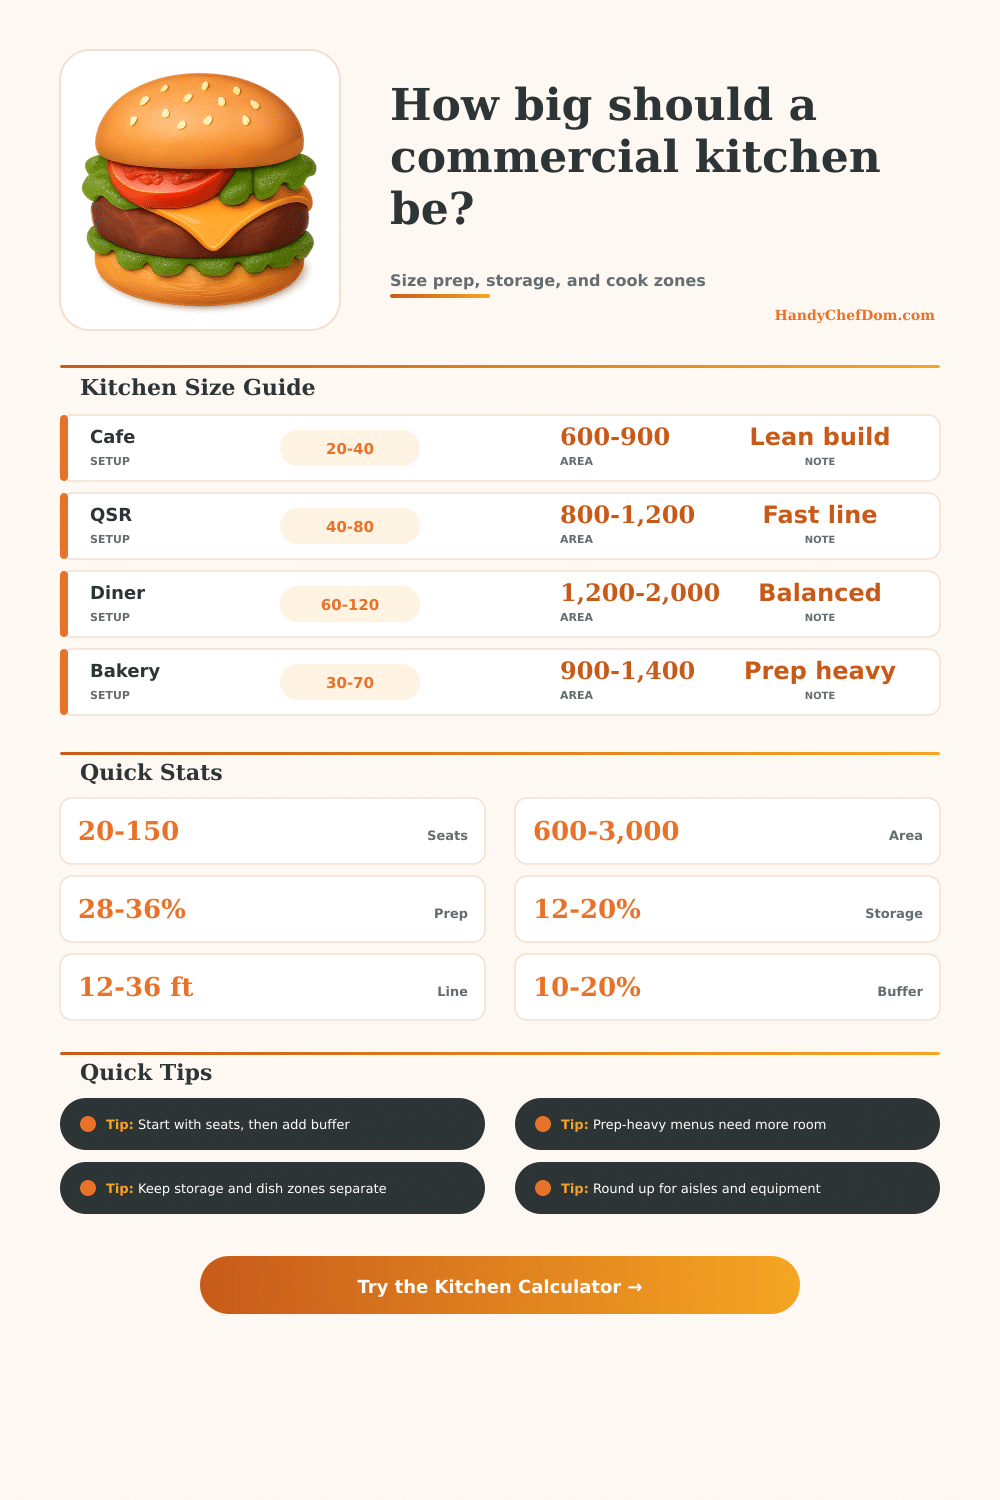
| Model | Seat area | Cover area | Best fit |
|---|---|---|---|
| Cafe | 13.5 sq ft | 1.8 sq ft | Lean menu |
| QSR | 11 sq ft | 1.4 sq ft | Fast pickup |
| Diner | 15.8 sq ft | 2.1 sq ft | Mixed flow |
| Bakery | 12 sq ft | 2.3 sq ft | Prep heavy |
| Zone | Lean | Standard | Spacious |
|---|---|---|---|
| Prep | 26% | 30% | 34% |
| Cook line | 18% | 22% | 26% |
| Storage | 12% | 16% | 20% |
| Dish | 10% | 12% | 14% |
| Seats | Lean total | Standard | Spacious |
|---|---|---|---|
| 20 | 320-520 | 520-720 | 720-920 |
| 50 | 700-950 | 950-1,250 | 1,250-1,650 |
| 100 | 1,200-1,650 | 1,650-2,250 | 2,250-2,900 |
| 150 | 1,700-2,300 | 2,300-3,100 | 3,100-4,000 |
| Feature | Rule | Metric | Note |
|---|---|---|---|
| Prep station | 45-60 sq ft | 4.2-5.6 m2 | Add depth |
| Dry storage | 0.4 / seat / day | 0.04 m2 | Keep dry |
| Cook line | 18-30 in / unit | 0.46-0.76 m | Per station |
| Aisle allowance | 42-48 in | 1.07-1.22 m | Easy flow |
Kitchen design require careful planning because a kitchen that is poorly planned will cause logistical problem for the kitchen. Many restaurant owner will build the restaurant and then find a kitchen that fit into the restaurant. Often, this will result in a logistical nightmare.
The best way to plan the kitchen is to work backward from the volume of the foods that the restaurant will serve. The volume of food that a restaurant serve will dictate the size of the walls of the kitchen. The size of the kitchen is not based on an equation that will work for every restaurant.
How to Plan a Restaurant Kitchen
For instance, a restaurant that produces dough for sale later in the evening will require a different amount of kitchen space then a ghost kitchen that will receive order and cook them to deliver to customers. The service model that the restaurant chooses for the restaurant will dictate the layout of the kitchen. A cafe may have a different kitchen layout than a diner that prepare eggs, burgers, and milkshakes.
A restaurant must also consider the volume of the food that it will produce. The volume of the kitchen dictate the size of the kitchen. Many restaurant owners make the mistake of calculating the size of the kitchen for the average volume of food that the restaurant will produce.
If the restaurant plans for the average but produces more food than expected, the kitchen will struggle. The volume of the kitchen should of been calculated for the maximum capacity of the kitchen rather than the minimum capacity of the kitchen. To find the size of the kitchen that is needed, the restaurant must calculate the number of cover and the number of seating space that the restaurant will have.
The seating capacity of the restaurant is the number of customer that will be dining in the restaurant. The number of covers that the restaurant will produce each day will dictate how hard the kitchen equipment will work. Not all areas of the kitchen are the same.
Some restaurant owners will plan the kitchen to produce food in the kitchen, giving chefs the necessary space to produce food. Others will plan the kitchen with the “front of the house” in mind to allow for a seamless transition of food from the chefs to the customers. Reducing the size of the prep area to increase the size of the area for the servers may result in cooks colliding with other cooks in the kitchen.
If the cooks have to constantly move through the kitchen to reach food or prepare recipes, the recipe time for cooks will increase. Accounting for invisible space in the kitchen is important. Invisible space is used for storing kitchen inventory.
If a restaurant does not have enough space to store dry goods for five days, it will have to order those ingredient daily. If the restaurant has the space for dry goods for five days, the restaurant can purchase the goods in bulk to save money. The invisible space for the kitchen is also the breathing space for cooks in the kitchen.
If the aisles in the kitchen are too narrow, they may become a bottleneck in the kitchen that will limit the number of cook that can move through the kitchen. Another factor to consider in the kitchen is the size of the kitchen equipment. The size of the equipment will dictate how cooks will move through the kitchen.
If there are heavy duty ovens or ranges in the kitchen, there will be an impact on the way cooks will move in the kitchen. The density of the kitchen equipment will create heat in the kitchen, which can affect the ventilation system in the kitchen. The last factor to consider is the size of the dish sink.
If the sink is too small for the kitchen, dirty plate will begin to pile up in the kitchen. These dirty plates will begin to take up space in the prep tables in the kitchen and slow the entire kitchen down. Finally, another important factor to consider is the growth of the restaurant.
The growth of the restaurant will change the way that the kitchen is managed. The restaurant might begin with ten items on the menu but eventually grow to twenty. Perhaps the restaurant will begin without a fryer, but eventually, the restaurant will want to have a fryer for the menu.
Ten or twenty percent of the kitchen size can be given as a growth buffer to allow the restaurant to change its menu. This will allow the restaurant to avoid having to change the size of the kitchen in the future. A good kitchen will have minimal friction in the kitchen.
Each step that cooks take in the kitchen will add time to the customers time spent in the restaurant. Every kitchen accident will add to the risk of the cooks in the kitchen getting hurt. There should be no guessing about the size of the kitchen.
Each restaurant should calculate the size of the kitchen to ensure that the cooks can handle the peak time of the restaurants customer.