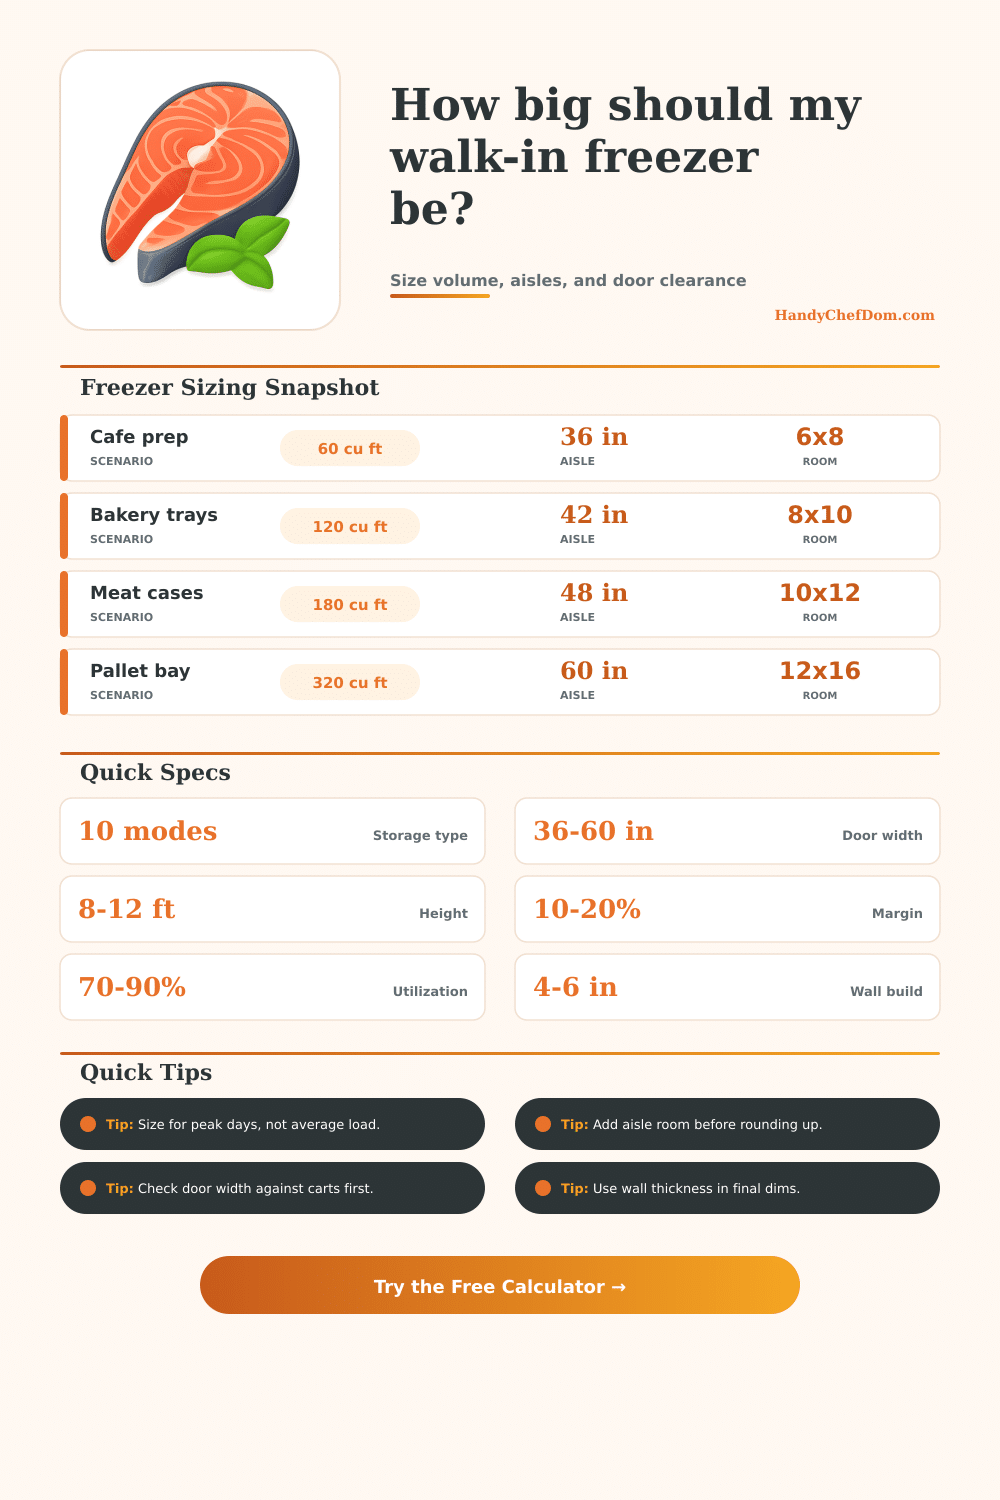
Walk-In Freezer Sizing Calculator
Estimate internal volume, aisle room, and wall-adjusted dimensions so the freezer fits real inventory, not a guess at the back of the room.
Start with the storage pattern, then tune the daily load, hold time, aisle clearance, and panel thickness. The calculator turns those choices into a practical room size.
| Storage type | Factor | Rack depth | Door need |
|---|---|---|---|
| Mixed cases | 1.15x | 30 in | 42 in |
| Boxed cases | 1.10x | 24 in | 36 in |
| Bakery trays | 1.08x | 30 in | 42 in |
| Sheet pans | 1.12x | 30 in | 42 in |
| Meat boxes | 1.18x | 30 in | 42 in |
| Pallet loads | 1.35x | 48 in | 60 in |
| Roll-in carts | 1.22x | 36 in | 48 in |
| Ice cream | 1.06x | 24 in | 36 in |
| Access style | Aisle | Min length | Best use |
|---|---|---|---|
| Tight single aisle | 36 in | 6 ft | Small rooms |
| Standard aisle | 42 in | 6.5 ft | Everyday stock |
| Cart lane | 48 in | 7 ft | Roll-ins |
| Pallet lane | 60 in | 8 ft | Pallet jack |
| Service pass | 54 in | 7.5 ft | Heavy traffic |
| Backup route | 72 in | 9 ft | Wide turn |
| Clear height | Use case | Volume cue | Note |
|---|---|---|---|
| 8 ft | Compact room | Low stack | Short panels |
| 9 ft | Small kitchen | Balanced | Common build |
| 10 ft | Busy back room | Better lift | More overhead |
| 11 ft | Bulk storage | Taller rack | Extra volume |
| 12 ft | Pallet room | High stack | Big turnover |
| 13 ft | Special case | Deep inventory | Check code |
| Shape ratio | Footprint | Flow | Use |
|---|---|---|---|
| Square-ish | 1.00x | Tight turn | Compact rooms |
| Balanced | 1.25x | Easy reach | Most kitchens |
| Long run | 1.50x | Linear path | Shelf walls |
| Deep room | 1.75x | Deep aisle | Pallet flow |
Use this walk-in freezer sizing calculator to estimate internal volume, aisle room, wall allowances, and exterior dimensions for a freezer that matches real inventory flow with less guesswork every day.
When you install a new walk-in freezer, you may find that the walk-in freezer seem to have sufficient space for your inventory with its empty and clean shelf. However, as your business grow, your inventory may grow with it, and your walk-in freezer may eventually become too small for all of you products. Additionally, you may find that it is difficult to properly organize your inventory within the walk-in freezer when it is full of food.
This is likely because you have calculated the size of the walk-in freezer based on the amount of inventory that you typically have in a day rather than calculating how much space your peak inventory would require. If your walk-in freezer is sized according to average daily needs, then it will be too small to contain all of your inventory on the busiest days of the year. Therefore, you need to calculate the size of your walk-in freezer according to the maximum amount of inventory that you will need to hold and the length of time that you will need to hold that inventory.
How to Size and Organize Your Walk-In Freezer
You must understand the difference between the theoretical volume of the walk-in freezer and the usable space within it because these two measurements is not the same. The theoretical volume of the walk-in freezer is the total cubic feet of air that the walk-in freezer will contain. However, the usable space may be much less if various kitchen and refrigeration equipment take up some of that space.
For example, a walk-in freezer may have five hundred cubic feet of air within it, but if various appliances, such as a cart and a pallet jack, take up the space within the walk-in freezer, there will be less usable space. The calculator that is available to you take into account these ratios so that you can accurately calculate the amount of usable space that you will need in your walk-in freezer. The type of equipment that you intend to use within your walk-in freezer will affect how much usable space that you will need.
The storage profile of the food items that you will store within the walk-in freezer will dictate the geometry of the walk-in freezer. For example, food items of different shapes and size will leave different amounts of empty space within the walk-in freezer. Food items with irregular shapes, such as mixed cases, will leave more empty space than food items that are all of the same shape, such as tubs of ice cream.
Meat boxes are often deep and heavy, meaning that they will require deep shelving within the walk-in freezer. Tubs of ice cream are often compact and can be stored on shelves that are closer to the floor, as they do not require deep shelving. The different shapes of food items will impact the total amount of floor area that your walk-in freezer will require to store all of your inventory.
The aisle within your walk-in freezer is essential, but many people tend to undervalue its importance. Many individuals may be tempted to make the aisle within the walk-in freezer as narrow as possible to save on construction cost and labor. However, a narrow aisle will create difficulties in the productivity of your kitchen.
If your staff members have to walk through various boxes of inventory to find one specific item, they will lose labor hour every day. Therefore, the size of the largest piece of kitchen equipment that will be used in the walk-in freezer should base the width of the aisle. For instance, if you use roll-in carts to move your inventory, the aisle should be wide enough to let both the equipment and the staff member walk through it.
An aisle that is too narrow will cause your kitchen equipment to hit the walls of the walk-in freezer. The thickness of the walls of the walk-in freezer will also impact the total footprint of the walk-in freezer. The blueprint of the walk-in freezer may indicate the size of the interior of the refrigeration unit.
However, the walk-in freezer will include thick panel of insulation around the walk-in freezer. These high-efficiency insulation panels are between four and six inches thick and will wrap around the entire walk-in freezer. Because these panels take up space, the total area of the walk-in freezer that is in contact with the floor will be larger than the size of the interior dimensions.
The calculator of the total footprint of the walk-in freezer account for these wall-adjusted dimensions. Finally, you can increase the height of the walk-in freezer to provide more volume to the walk-in freezer without increasing the footprint of the refrigeration unit. For instance, if you increase the ceiling height of the walk-in freezer from eight to ten feet, the footprint of the walk-in freezer will remain the same.
However, the total volume of the refrigeration unit will increase. For instance, the staff will be able to store more inventory on higher shelves and allow the inventory to take up more total volume. However, it is more cost-effective to build the walk-in freezer upward than outward.
Additionally, consider the type of inventory that will be stored within the walk-in freezer. If you place the items that are to be stored most frequently accessed near the door of the refrigeration unit, ensure that the paths throughout the walk-in freezer are unobstructed by the storage of other inventory. Planning your refrigeration unit for your peak inventory and the movement of your staff will ensure that it can support your business’s growth.